Save
Ask
Tour
Hide
Share
$1,049,000
25 Days On Site

62 Caldwell Farm Rd -
Newbury, MA 01922

For Sale|Condominium|Active
2
Beds
4
Total Baths
3
Full Baths
1
Partial Bath
3,338
SqFt
$314
/SqFt
2004
Built
County:
Essex
62 Caldwell Farm Rd -62 Caldwell Farm Rd -62 Caldwell Farm Rd -62 Caldwell Farm Rd -
Save
Ask
Tour
Hide
Share

Mortgage Calculator

Monthly Payment (Est.)

$4,786
Calculator powered by Showcase IDX, a Constellation1 Company. Copyright ©2026 Information is deemed reliable but not guaranteed.

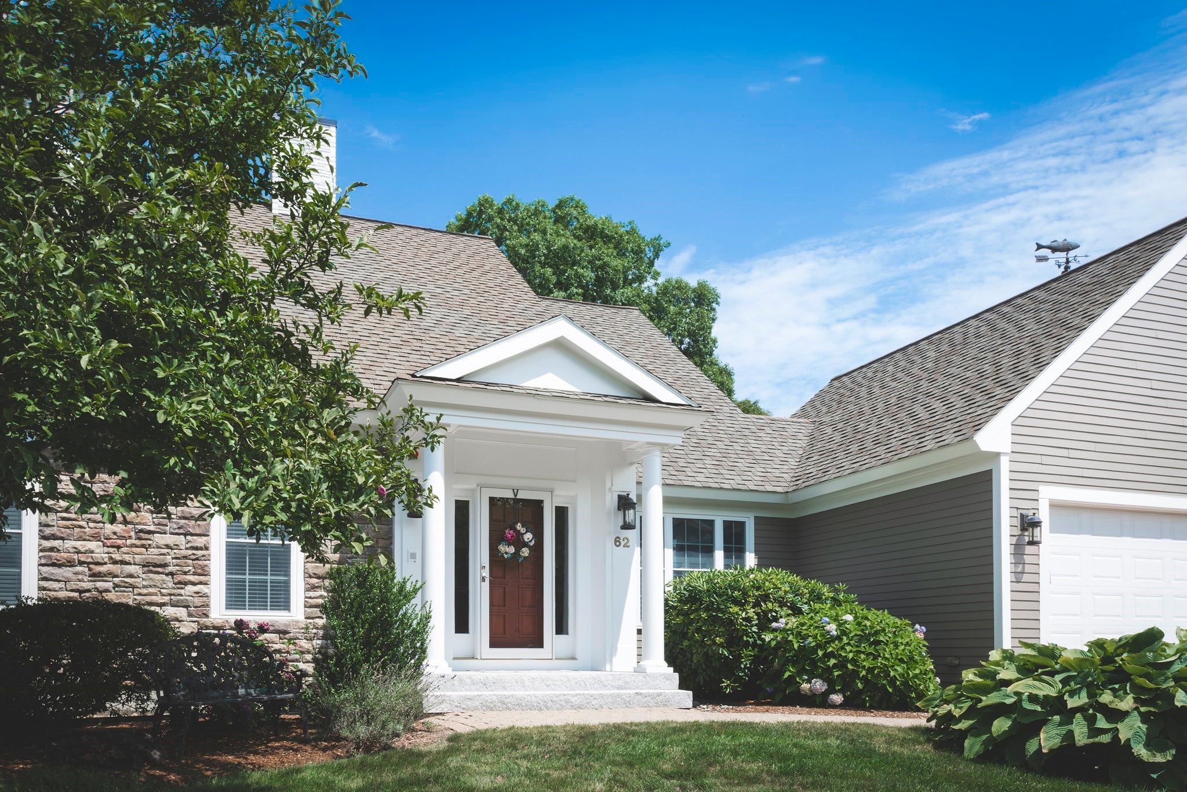
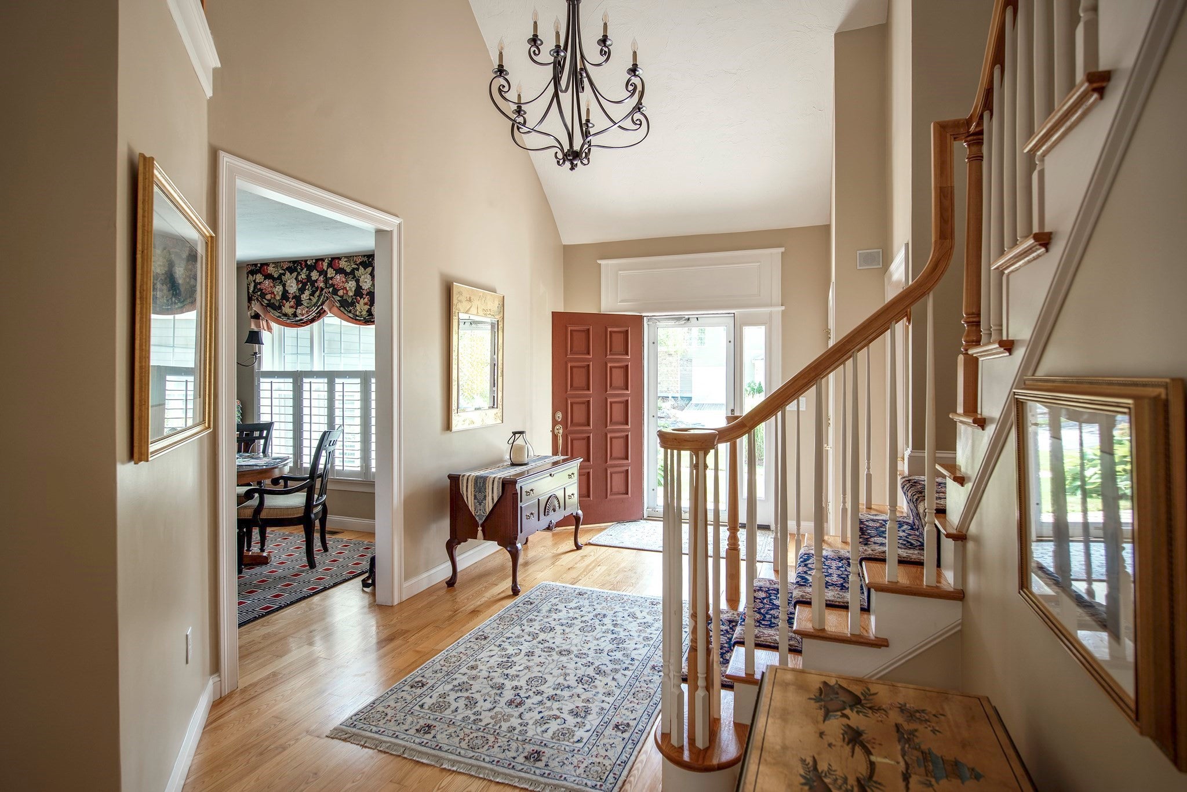
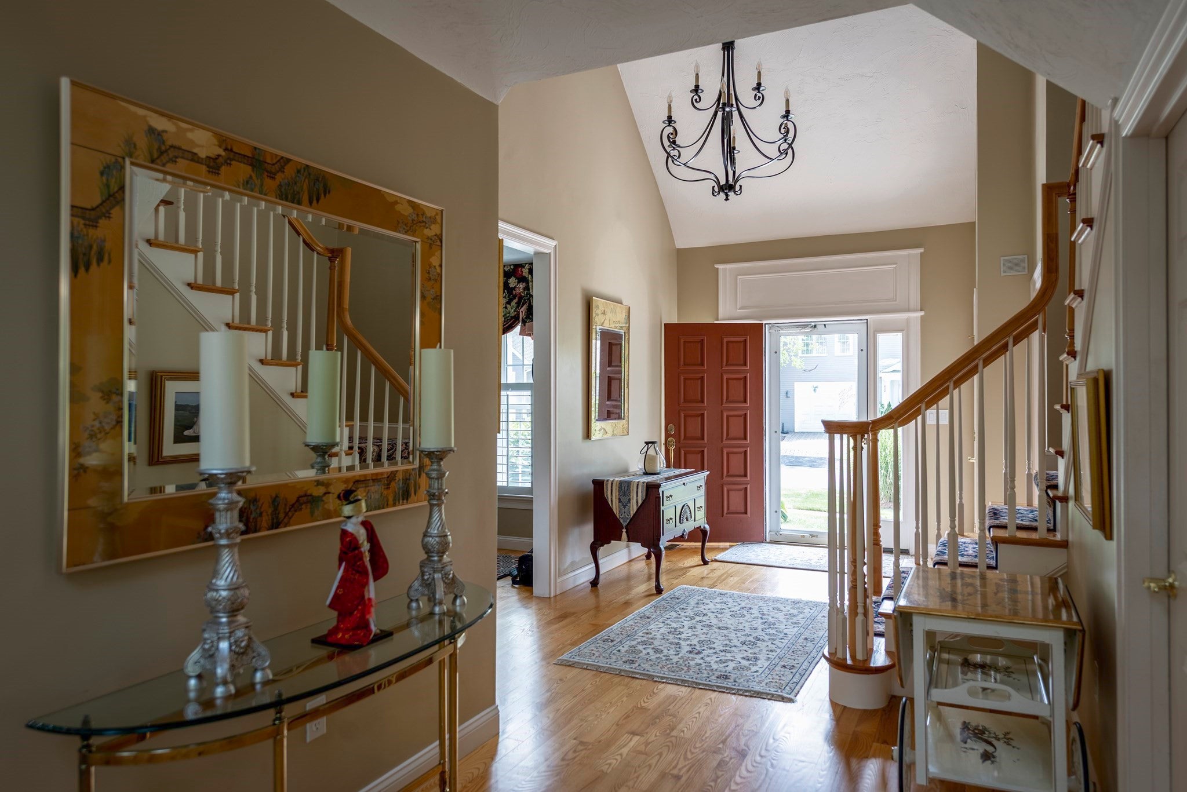
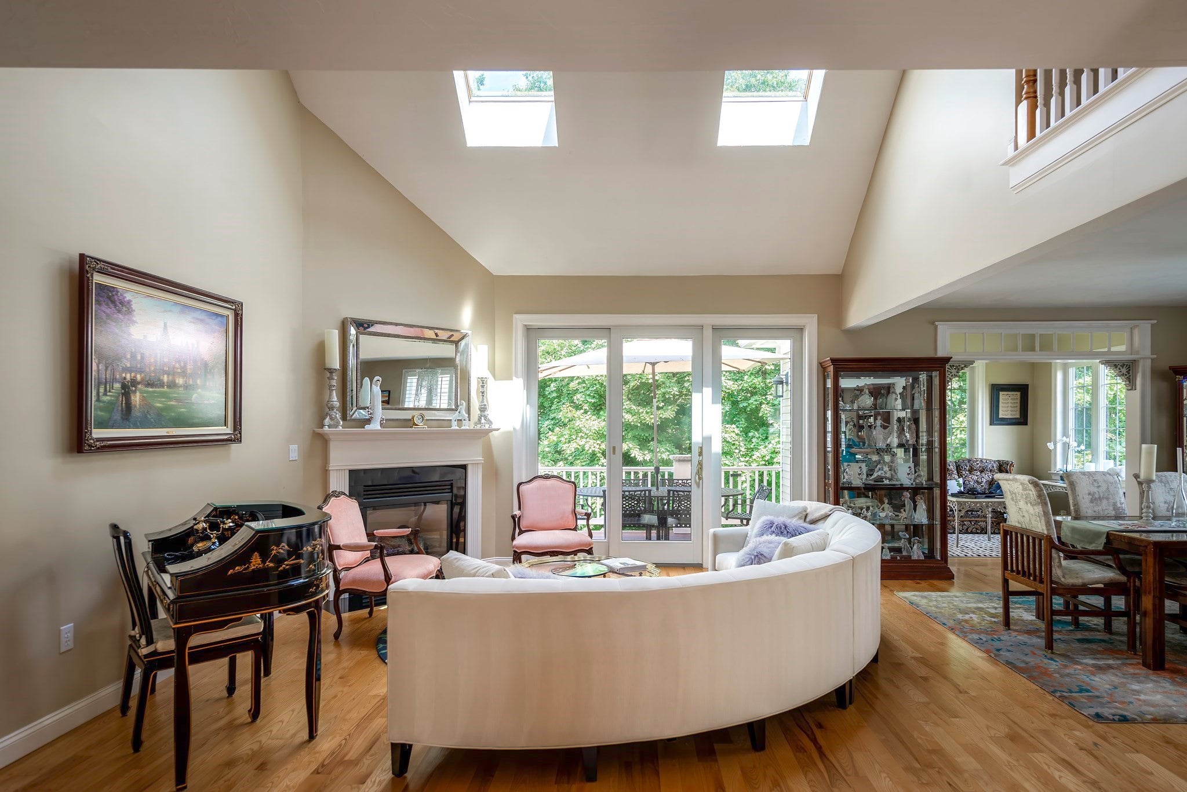
Welcome to Caldwell Farm, a sought-after 55+ community offering elegant living in a beautiful natural setting. This exceptional home features a sun-filled open floor plan with hardwood floors, crown molding, skylights, and a gas fireplace. The chef’s kitchen includes premium appliances, custom cabinetry, granite countertops, subway tile backsplash, breakfast bar and coffee station. A four-season sunroom overlooks the wooded grounds and opens to a private deck. The first-floor primary suite offers spacious living and deck access, while the second floor features an en-suite bedroom and flexible loft with custom built-ins and window seat. The lower level provides additional living space with large windows, patio access, wet bar, fireplace, ¾ bath, and abundant storage. Newer three-zone heating and cooling adds comfort and efficiency. Enjoy clubhouse, fitness center, gathering room, kitchen, and heated pool. Conveniently located near Newburyporrt, Plum Island, Route 1 and I-95.

Save
Ask
Tour
Hide
Share
Listing Snapshot
Price 
$1,049,000
Days On Site 
25 Days
Bedrooms 
2
Inside Area (SqFt) 
3,338 sqft
Total Baths 
4
Full Baths 
3
Partial Baths 
1
Lot Size 
N/A
Year Built 
2004
MLS® Number 
73566660
Status 
Active
Property Tax 
$7,503
HOA/Condo/Coop Fees 
$1,189 monthly
Sq Ft Source 
Public Records
Friends & Family
Recent Activity
2 weeks agoListing updated with changes from the MLS®
4 weeks agoListing first seen on site
General Features
Attached Garage 
Yes
Disclosures 
Kitchen icemaker makes ice does not dispense
Garage 
Yes
Garage Spaces 
2
Number Of Stories 
3
Parking 
AttachedGarage Door OpenerOff StreetGarage
Parking Spaces 
6
Pets 
Yes
Property Sub Type 
Condominium
Security 
Security System
Sewer 
Private Sewer
SqFt Above 
1702
SqFt Below 
1636
SqFt Total 
3338
Water Source 
Public
Zoning 
AR
Interior Features
Appliances 
RangeOvenDishwasherMicrowaveRefrigeratorWine RefrigeratorENERGY STAR Qualified DryerENERGY STAR Qualified DishwasherENERGY STAR Qualified WasherRange HoodInstant Hot WaterPlumbed For Ice Maker
Cooling 
Central AirZoned
Electric 
Circuit Breakers
Fireplace 
Yes
Fireplace Features 
Family RoomLiving Room
Fireplaces 
2
Flooring 
WoodCarpet
Heating 
Natural GasForced AirZoned
Interior 
Open FloorplanCentral VacuumWet BarMaster DownstairsWalk-In Closet(s)Cathedral Ceiling(s)Storage
Laundry Features 
In UnitElectric Dryer Hookup
Main Level Bedrooms 
1
Window Features 
Screens
Bedroom 2 
Dimensions - 17x13Level - SecondArea - 221
Dining Room 
Dimensions - 12x12Level - FirstArea - 144
Family Room 
Dimensions - 25x19Level - BasementArea - 475
Kitchen 
Dimensions - 12x12Level - FirstArea - 144
Living Room 
Dimensions - 19x16Level - FirstArea - 304
Master Bedroom 
Dimensions - 20x13Level - MainArea - 260
Save
Ask
Tour
Hide
Share
Exterior Features
Exterior 
Rain GuttersBalcony
Lot Features 
Landscaped
Patio And Porch 
PatioDeck
Pool Features 
AssociationIn GroundHeated
Windows/Doors 
Screens
Community Features
Association Amenities 
PoolFitness CenterClubhouse
Association Fee 
$1189.0
Association Fee Frequency 
Monthly
Community Features 
Pool
Senior Community 
Yes
Listing courtesy of Jonathan Minerick of homecoin.com


The property listing data and information, or the Images, set forth herein were provided to MLS Property Information Network, Inc. from third party sources, including sellers, lessors, landlords, and public records, and were compiled by MLS Property Information Network, Inc. The property listing data and information, and the Images, are for the personal, non-commercial use of consumers having a good faith interest in purchasing, leasing or renting listed properties of the type displayed to them and may not be used for any purpose other than to identify prospective properties which such consumers may have a good faith interest in purchasing, leasing or renting. MLS Property Information Network, Inc. and its subscribers disclaim any and all representations and warranties as to the accuracy of the property listing data and information, or as to the accuracy of any of the Images, set forth herein.

Last checked 2026-09-15 06:32 PM UTC

Neighborhood & Commute
Source: Walkscore
Save
Ask
Tour
Hide
Share